Table of contents
- Indoor vs. Outdoor Court Lighting: Why the Design Process Should Change
- Start With the Environment, Not the Fixture
- Indoor Court Lighting Begins With the Building
- Outdoor Court Lighting Begins With the Site
- Photometric Studies Need Different Inputs
- Controls Should Match Real Operations
- Retrofit Assumptions Deserve a Second Look
- Compare the Design, Not Just the Product
- Common Mistake: Copying One Design Logic Into Another Environment
- Better Court Lighting Starts With Better Design
Indoor vs. Outdoor Court Lighting: Why the Design Process Should Change
Indoor and outdoor courts may be built for the same sport, but they do not create the same lightingproblem.
An indoor pickleball, tennis, or padel facility has a ceiling structure, interior surfaces, fixed mountingconstraints, and a visual environment shaped by reflected light. An outdoor facility has poles, propertyboundaries, weather exposure, neighboring uses, and a dark nighttime background that can make brightsources more visually prominent.
Those differences affect much more than fixture selection. They influence mounting, aiming, glare,uniformity, controls, electrical planning, photometric assumptions, installation, commissioning, and theway competing proposals should be evaluated.
The design process should change with the environment. If it does not, a project team may approve apackage that looks acceptable on paper but performs differently than expected in real use.
Start With the Environment, Not the Fixture
A productive court lighting conversation should begin with the project conditions and the intendedplayer experience.
Before comparing equipment, the project team should define:
- the sports and levels of play the facility will support
- the number, dimensions, and orientation of the courts
- the hours and operating modes the facility expects
- the mounting locations and heights that are actually available
- the surrounding visual conditions•the performance criteria that will be used to evaluate the design
- the controls, maintenance, and future flexibility the owner needs
These questions apply to both indoor and outdoor projects. The answers, however, lead the design indifferent directions.
Indoor Court Lighting Begins With the Building
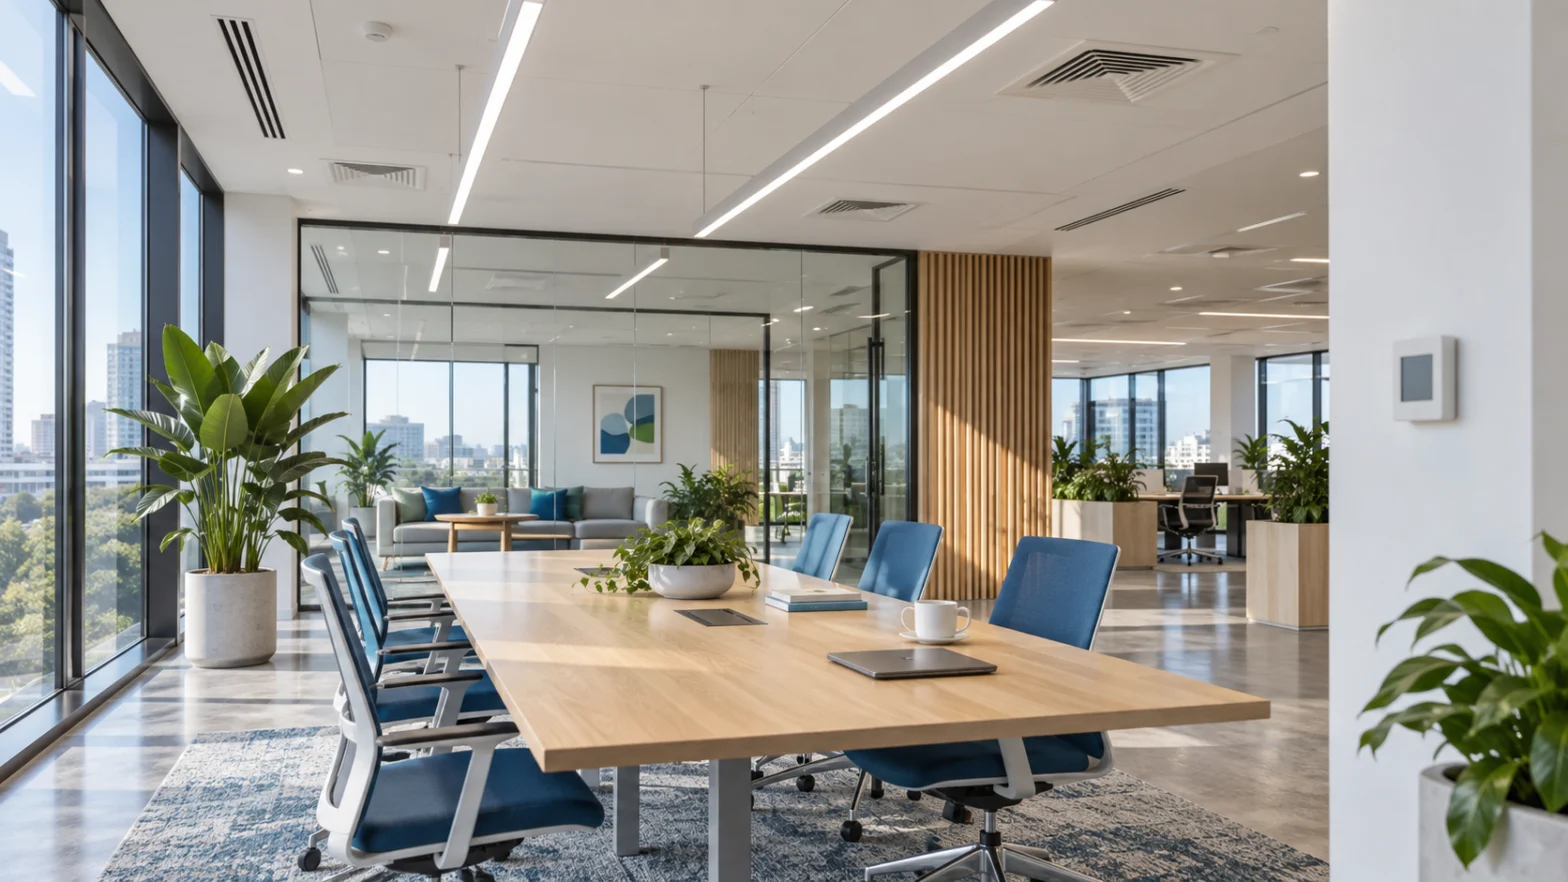
On an indoor court, the building is part of the lighting system.
Ceiling height, structural bays, trusses, mechanical equipment, netting, acoustic treatments, and other obstructions can limit where luminaires can be placed. A layout that appears symmetrical on a floor plan may not be practical once the overhead conditions are coordinated.
The design team should verify actual mounting points and elevations early. Fixture locations should be coordinated with structure and other building systems rather than treated as an isolated ceiling plan.
For indoor tennis, pickleball, and padel courts, luminaires should not be placed directly over the playing court. They should be arranged in rows along the sidelines and direct light inward. This keeps fixture away from the primary overhead playing zone and gives the design team a better foundation for managing player sightlines, glare, and distribution.
Interior finishes also matter. Ceiling, wall, curtain, and floor reflectance can affect how bright or balanced a space appears. A light-colored interior may distribute reflected light differently from a dark interior, even when the calculated horizontal illuminance on the court is similar.
For that reason, an indoor photo metric model should use project-specific geometry and reasonable surface assumptions. Generic room dimensions or default reflectance values may not represent the finished facility.
Indoor Glare Is Closely Connected to Sightlines
Players regularly look up and across the court to serve, track lobs, react at the net, and follow fast-moving balls. If bright luminaires sit near those common sightlines, the court can feel uncomfortableeven when the measured light level is high.
Indoor glare risk is influenced by:
- fixture brightness and visible luminous area
- mounting height and offset from the playing area
- sideline placement rather than fixtures directly over the court
- orientation relative to the court
- shielding and optical distribution
- ceiling and background brightness
- the location of fixtures within common player sightlines
A fixture specification alone cannot resolve those relationships. They must be reviewed through thelayout, the aiming or orientation strategy, and the way players will actually use the court.
Outdoor Court Lighting Begins With the Site
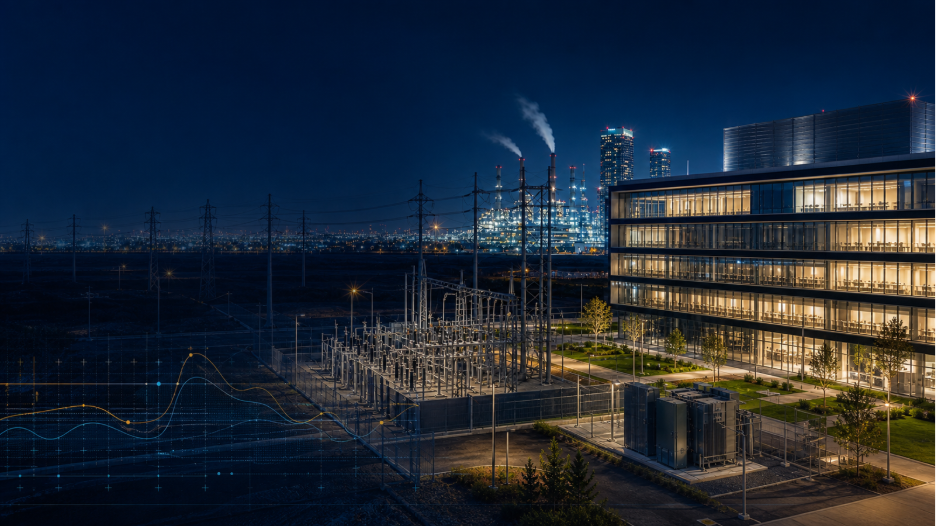
For outdoor courts, the site becomes part of the lighting system.
Pole locations and heights may be affected by court orientation, fencing, setbacks, utilities, grading,circulation, landscaping, structural requirements, and local restrictions. Existing poles can create even more constraints during a retrofit.
The surrounding context also matters. Nearby homes, roads, parking areas, adjacent courts, andproperty boundaries can influence how light should be distributed and controlled.Outdoor design questions often include:
- Can the available pole locations produce balanced coverage?
- Are the proposed mounting heights appropriate for the layout?
- How will aiming and shielding affect off-site light?
- Are property-line or local criteria part of the review?
- Will bright sources sit against a dark background in common sightlines?
- Do the controls support curfews, schedules, and individual-court use?
A design that performs well inside the playing area may still create unnecessary problems outside it ifthe broader site context is ignored.
Outdoor Glare Can Feel More Severe Against a Dark Background
At night, an outdoor luminaire may be viewed against a much darker sky or surrounding landscape. Thatcontrast can make the source feel more visually prominent.
Player position, pole location, mounting height, aiming direction, shielding, and fixture luminance allinfluence the experience. A design can meet a target average and still create uncomfortable viewsduring serves, overhead shots, or cross-court play.
Outdoor glare review should therefore consider more than a plan-view calculation grid. Project teamsshould ask how the source will appear from meaningful player locations and whether the layout keepsintense brightness away from critical sightlines.
Photometric Studies Need Different Inputs
Photometric studies are valuable because they predict how a proposed system may distribute light. They are only as useful as the inputs and assumptions behind them.
For indoor courts, confirm:
- actual room and court geometry
- mounting elevations and structural constraints
- interior surface reflectance assumptions
- obstructions that may affect distribution
- calculation boundaries and planes
- whether values represent initial or maintained conditions
For outdoor courts, confirm:
- actual court and site geometry
- pole locations and mounting heights
- aiming information
- calculation areas on and around the courts
- relevant property-line or spill-light review points
- light-loss and maintenance assumptions
When comparing proposals, each option should be modeled on the same basis. Differences in grid spacing, boundaries, mounting conditions, or maintenance factors can make one package appear stronger even when the underlying design is not directly comparable.
Controls Should Match Real Operations
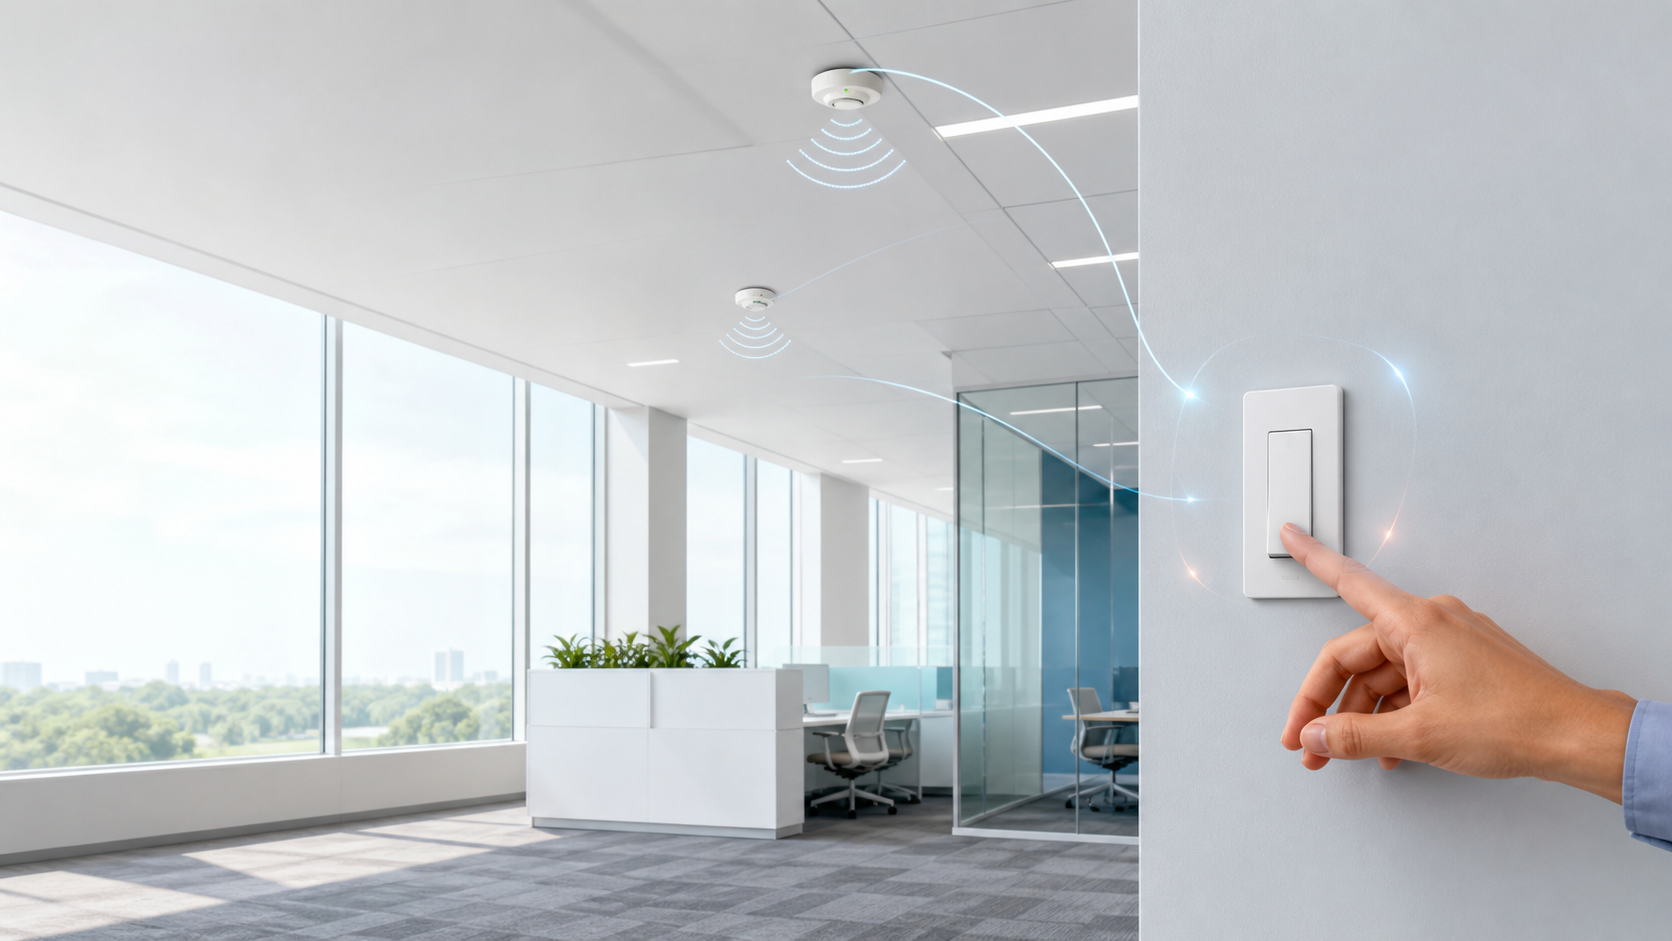
Controls should not be treated as a final add-on. They should reflect how the facility will operate.
An indoor facility may need:
- separate zones for individual courts
- lower-output modes for practice, cleaning, or casual use
- event or competition settings
- simple staff controls
- integration with scheduling or building systems
An outdoor facility may need:
- individual-court control
- scheduled shutoff or curfew compliance
- staged light levels for different activities
- remote monitoring or control
- safeguards against courts being left on unnecessarily
The best controls strategy is not necessarily the most complicated one. It is the one that gives the owner useful flexibility without making daily operation difficult.
Retrofit Assumptions Deserve a Second Look
Retrofits are often described as simple fixture replacements, but the existing infrastructure may limit the result.
For an indoor project, existing branch circuits, mounting points, ceiling access, controls, and structural capacity may affect what can be installed. The original layout may not support the current performance goal.
For an outdoor project, existing pole spacing, pole condition, mounting height, electrical service, conduit, and controls may constrain the design. Reusing every existing element can save cost, but only if those elements support the intended outcome.
The right question is not simply, “Can the old fixture be replaced?”
The better question is, “Can the existing system support the performance, comfort, controls, and operating goals of the project?”
Compare the Design, Not Just the Product
Indoor and outdoor court lighting packages should be evaluated through a consistent, design-first framework.
Before approving a proposal, compare:
- the project assumptions
- the modeled geometry
- mounting locations and heights
- average, minimum, and maximum light levels
- uniformity and distribution patterns
- glare strategy
- spill-light approach where relevant
- connected load and controls
- installation and infrastructure requirements
- commissioning, aiming, and field-verification plans
- warranty, maintenance, and long-term operating considerations
This approach makes it easier to understand why two packages with apparently similar fixtures can create different courts.
Common Mistake: Copying One Design Logic Into Another Environment
An indoor design cannot simply be moved outdoors, and an outdoor pole-lighting approach cannot simply be translated into a ceiling layout.
The sports may be the same, but the visual environment, mounting conditions, site risks, and operating needs are different.
The strongest projects recognize those differences early. They begin with the environment, define the performance goal, use accurate photometric assumptions, evaluate sightlines and glare, and choose equipment only after the design questions are clear.
Better Court Lighting Starts With Better Design
Whether the project is indoors or outdoors, the goal is not to maximize a single number. The goal is to create a court that supports visibility, comfort, operations, and long-term value.
Energywise Court Solutions works with owners, architects, engineers, contractors, and facility teams to evaluate court lighting through a design-first, manufacturer-agnostic process. Because each project has different geometry, infrastructure, site conditions, and operating goals, the right solution should be driven by the project rather than a predetermined fixture brand.
For a practical framework covering glare, photometrics, controls, retrofit strategy, and proposal evaluation, download the Racquet Sports Facility Lighting Guide.