
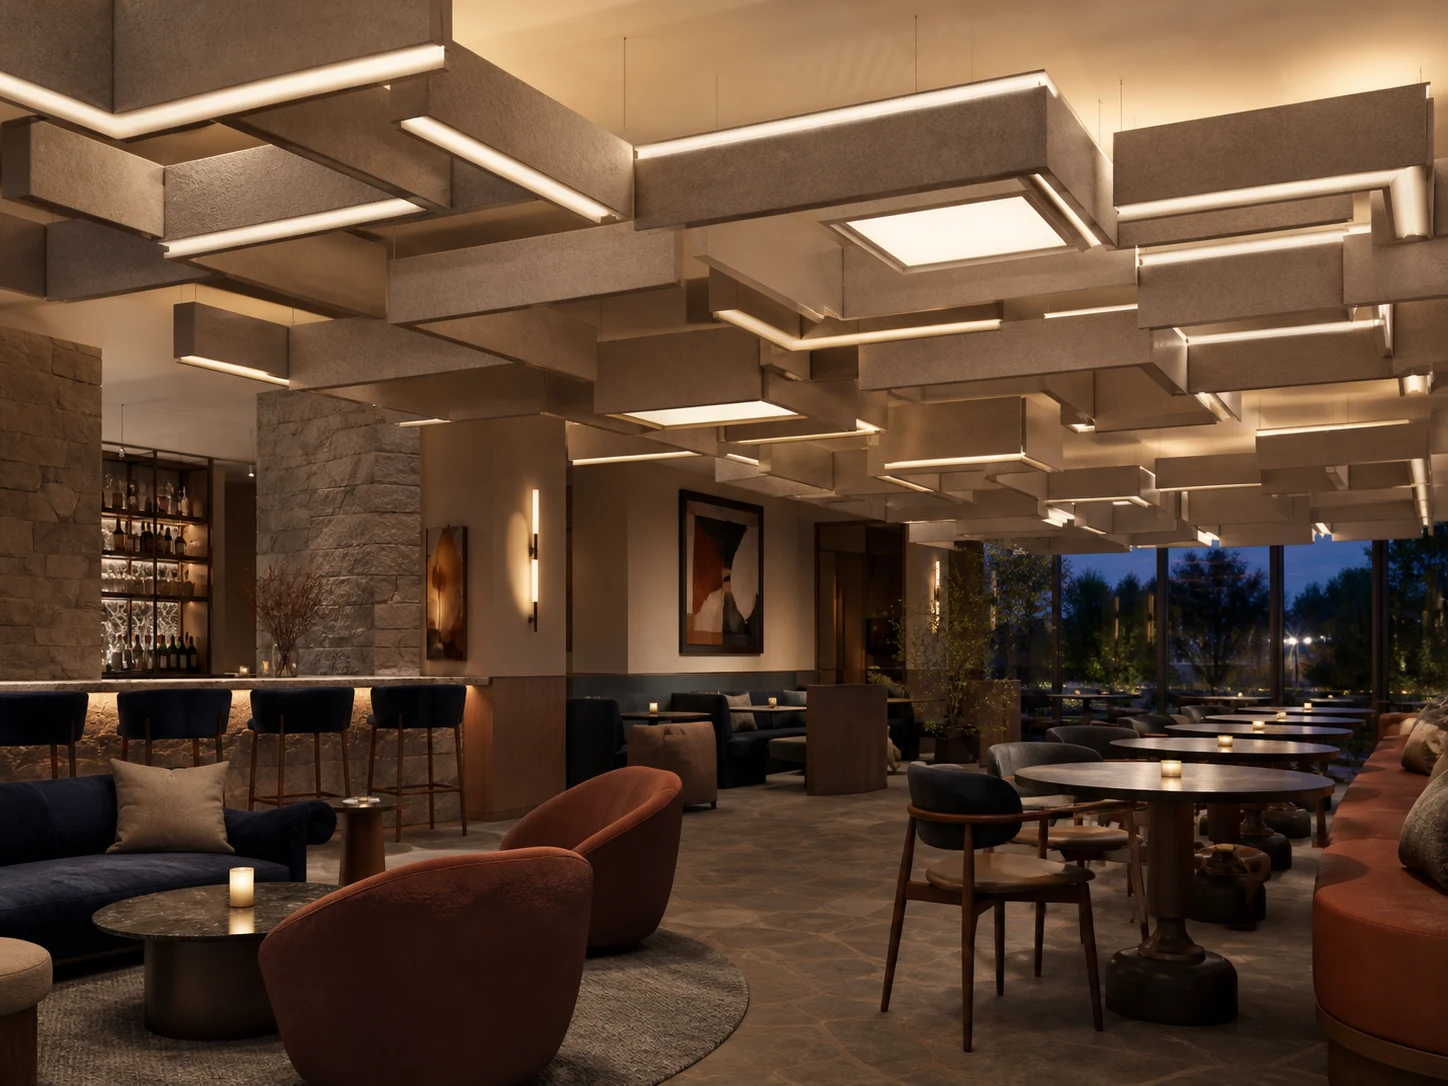
QuieTect · Acoustic architecture
Acoustic architecture,
illuminated by experts.
From independent illuminated baffles to expansive ceiling clouds, Energywise coordinates acoustic form, architectural lighting, and controls around your space.

Leave the lighting to the experts
Don’t let the lighting
become an afterthought.
A bespoke acoustic feature can define an interior. When lighting and controls arrive late, the team may have to work around a form that was never planned for light, power, dimming, or maintenance.
QuieTect is Energywise’s family of illuminated acoustic architectural elements. We bring acoustic form, lighting, controls, mounting, ceiling conditions, and documentation into the same conversation early—while the design still has room to develop.
One coordinated design conversation
Resolve the experience and the details together.
Begin with the space
Define the architecture, desired atmosphere, acoustic criteria, and visual role of the feature before selecting components.
Design the light
Evaluate distribution, visual comfort, dimming, and scene intent with the lighting and control system considered together.
Coordinate delivery
Resolve mounting, power feeds, service access, ceiling interfaces, documentation, and commissioning responsibilities within the agreed project scope.
From a focal point to a ceiling field
Start with one.
Build across the room.
Explore an independent accent, repeated modules, connected geometry, or an integrated cloud. Forms, finishes, suspension, and lighting arrangements are developed by project and confirmed before release.
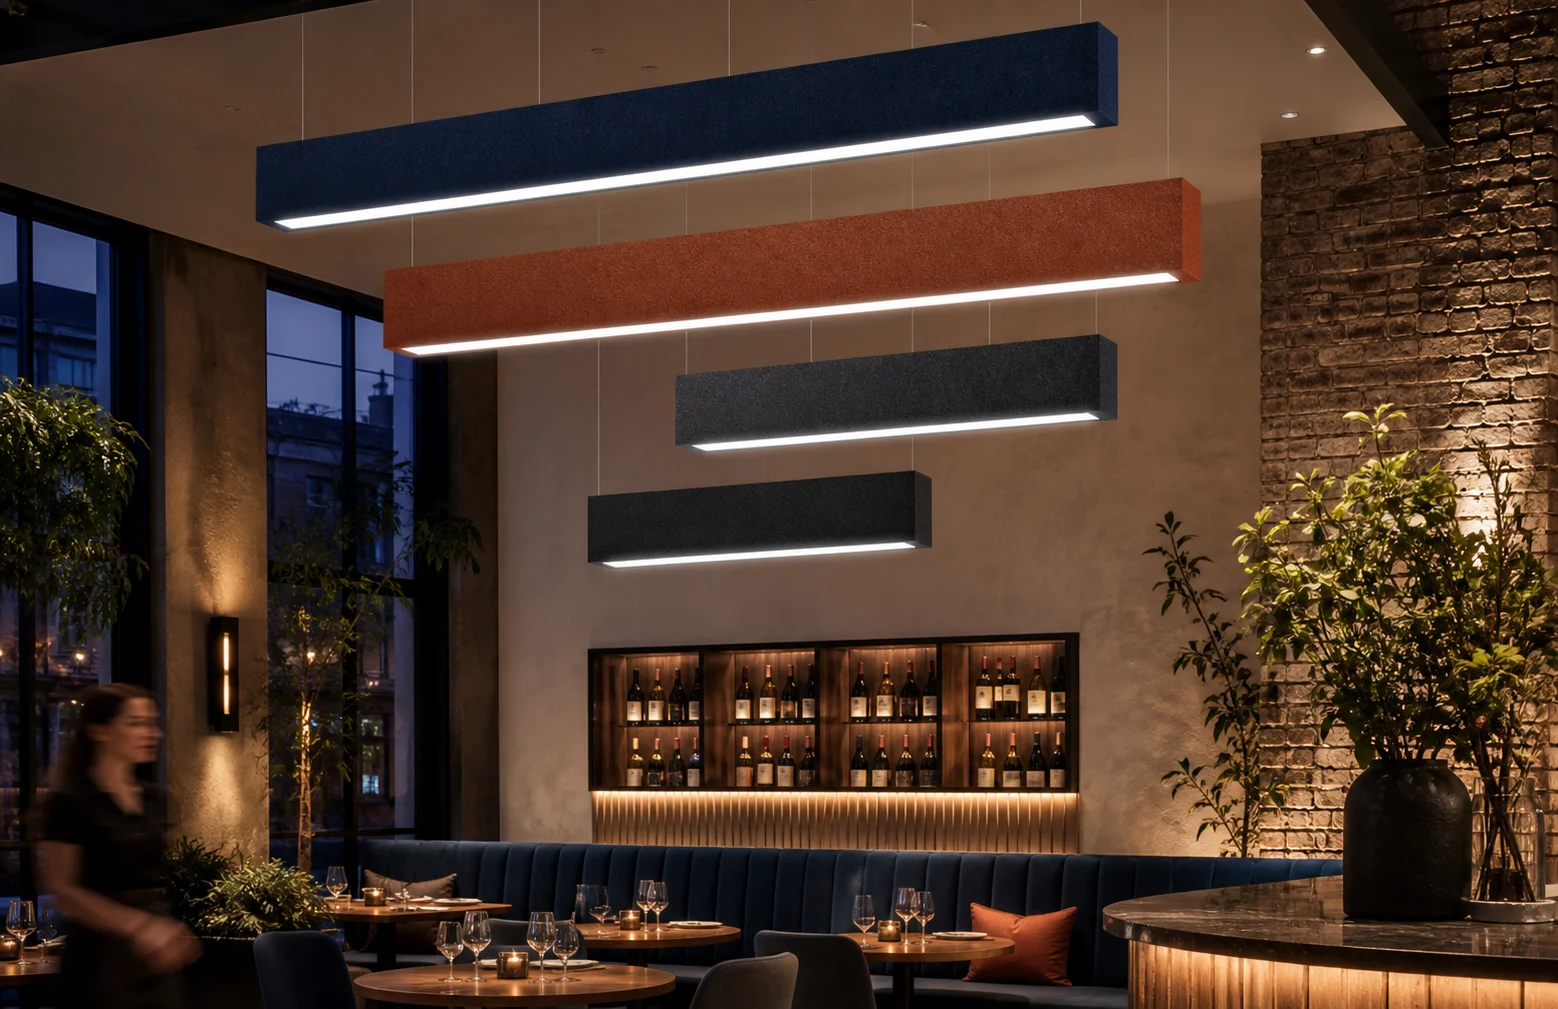
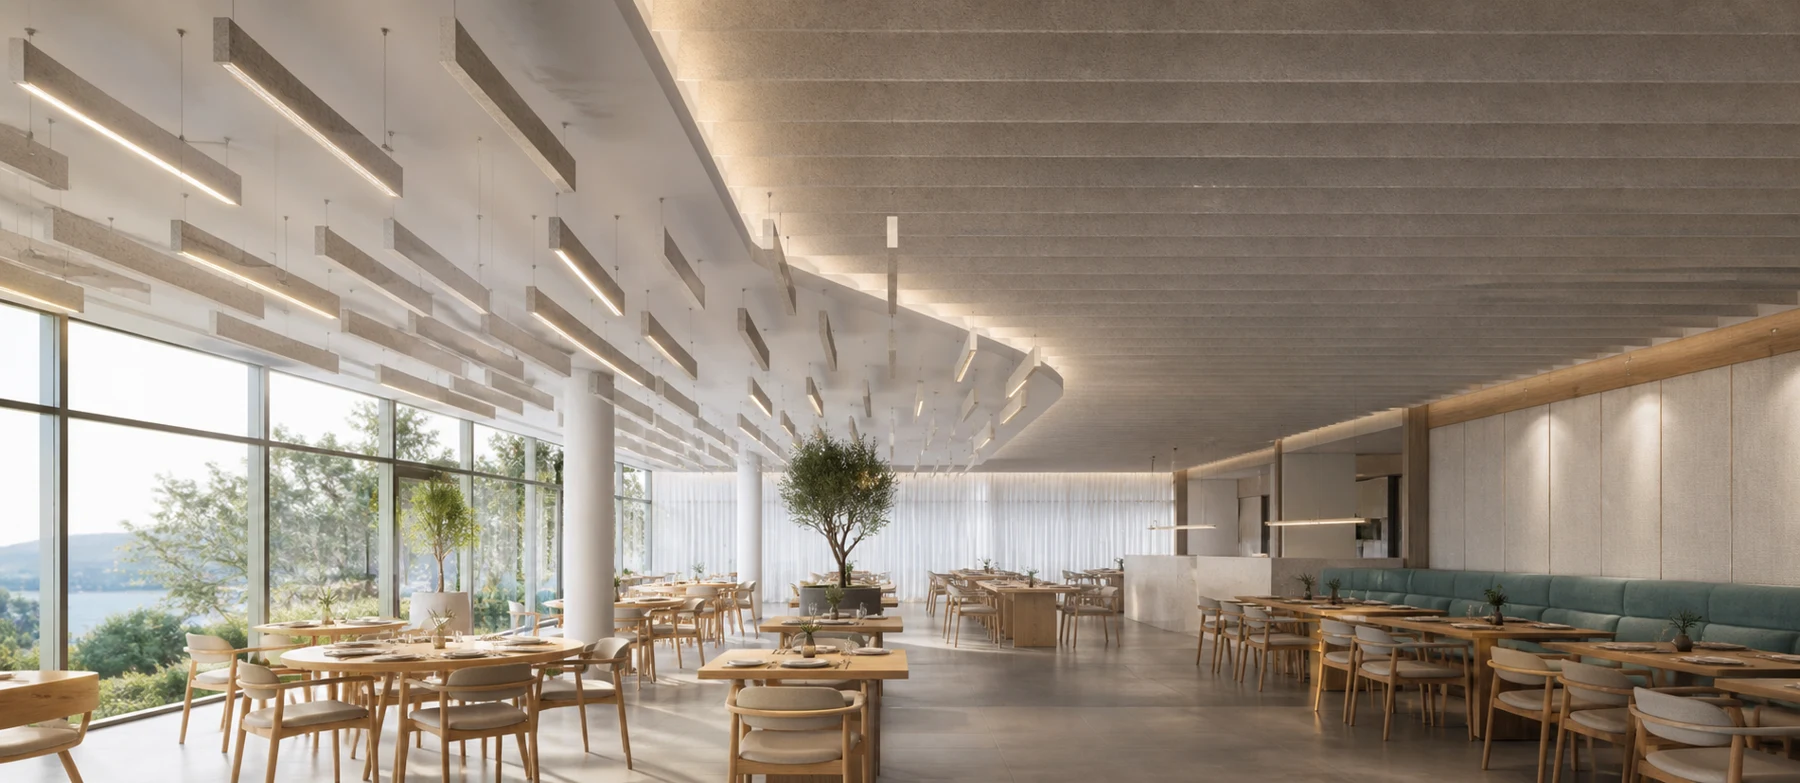
Illuminated + unilluminated
Not every acoustic element
needs to be a light.
A room’s lighting requirements and acoustic coverage do not have to result in the same number of elements. A QuieTect composition can combine illuminated and unilluminated modules within one visual arrangement.
Energywise coordinates the light-source layout and control zones with the project team’s acoustic criteria. The goal is a composition that respects both needs, with performance evaluated for the selected materials, mounting, and room conditions.
Explore the family
What form does your idea take?
These are design directions for project discussion, not a list of standardized models. Availability, construction, and lighting integration are confirmed for each configuration.
QuieTect Linear
Independent baffles, repeated rows, connected runs, and architectural linework.
Discuss this direction →QuieTect Pendants
Suspended accents, cylinders, drums, and layered forms for tables, reception, and gathering spaces.
Discuss this direction →QuieTect Rings + Dials
Open or closed circular forms with lighting developed around the desired focal effect.
Discuss this direction →QuieTect Volumes
Boxes, rectilinear elements, and sculptural forms where scale and depth are part of the architecture.
Discuss this direction →QuieTect Grids + Trellises
Repeated or connected patterns that can extend across a zone or ceiling field.
Discuss this direction →QuieTect Integrated Ceilings
Lighting coordinated with acoustic clouds, slats, panels, and architectural ceiling systems.
Discuss this direction →QuieTect Custom
Project-specific forms and evaluation of lighting integration into third-party acoustic décor.
Discuss this direction →Lighting + controls
Make ambiance part
of the plan.
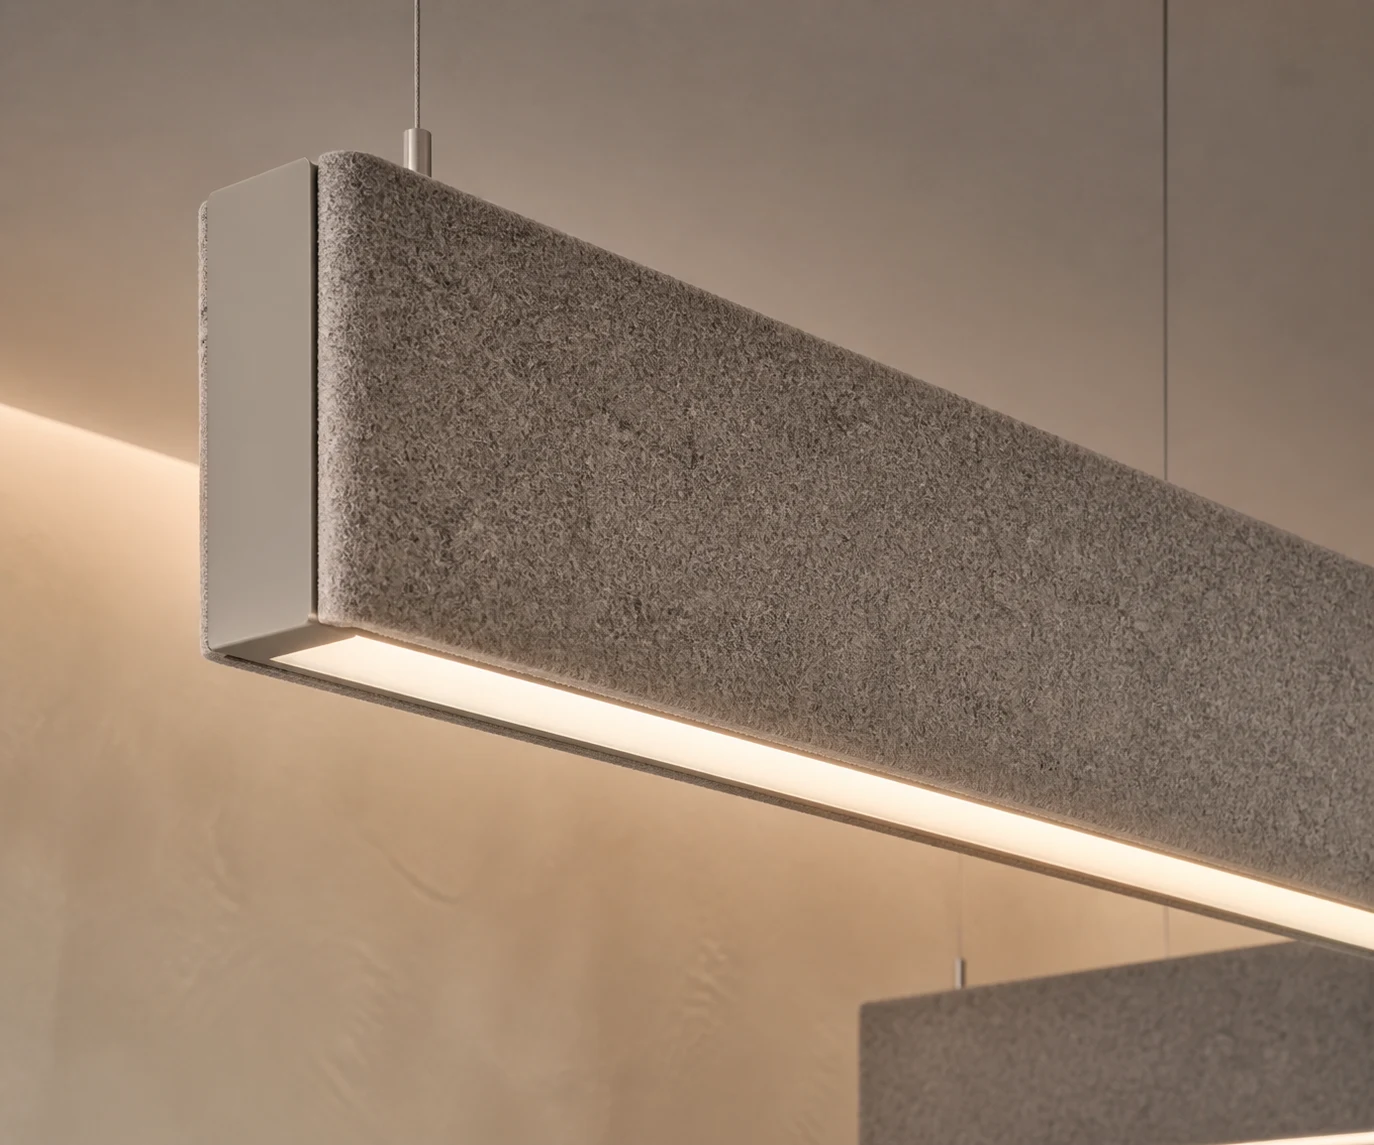
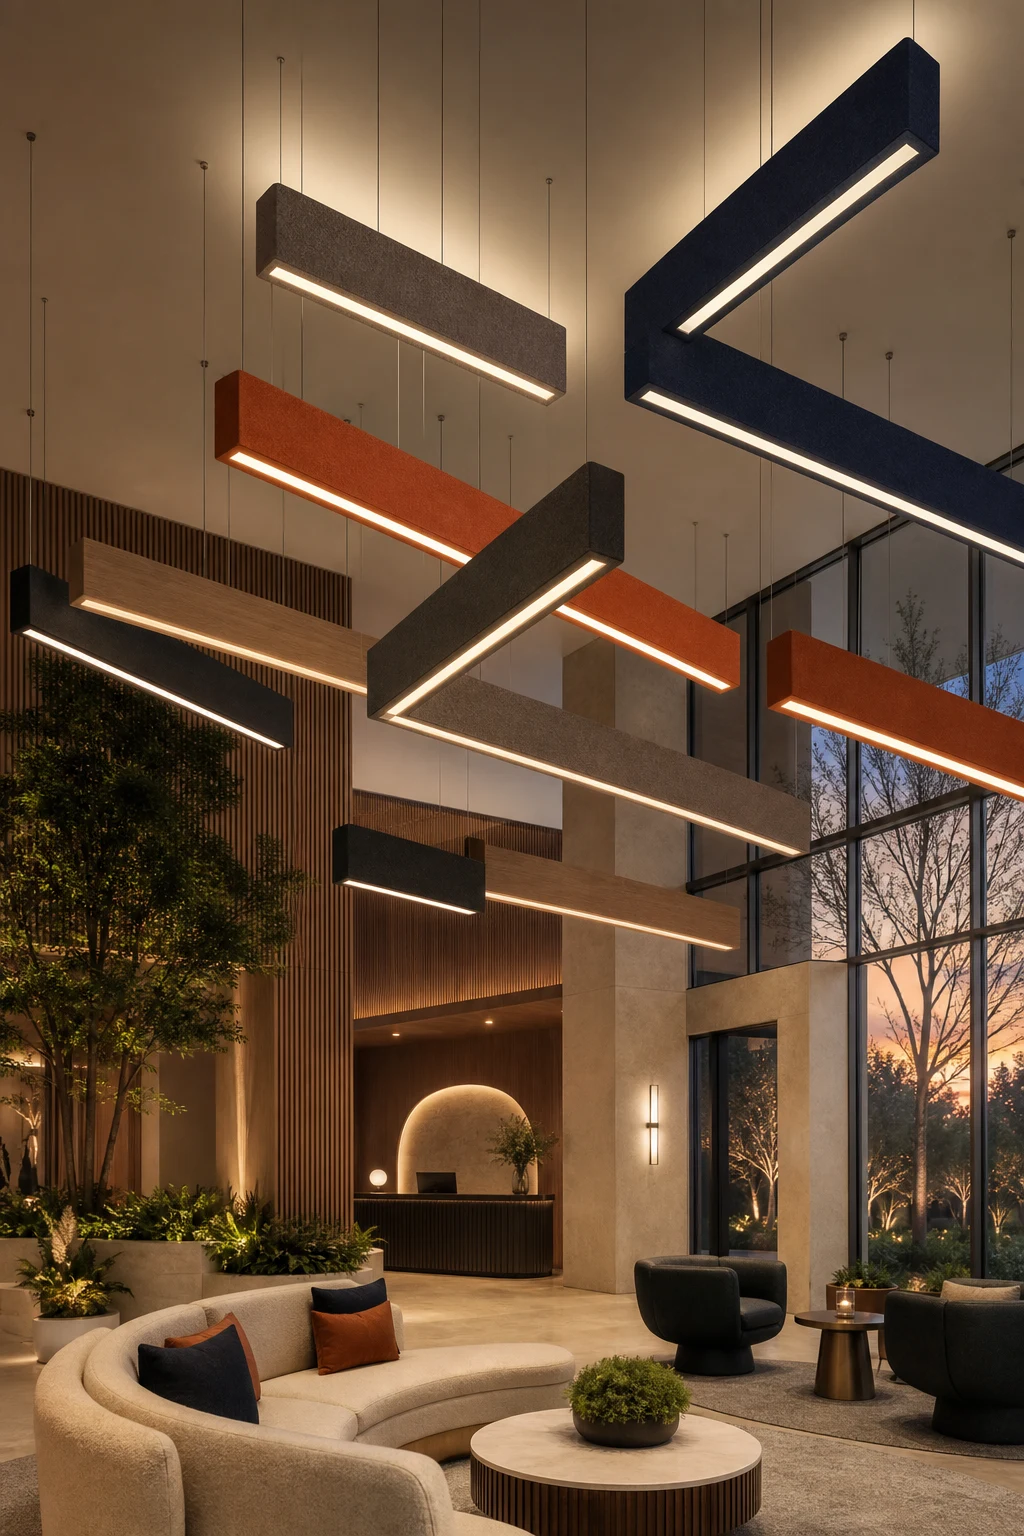
Depending on the selected form and components, lighting possibilities may include direct, indirect, direct/indirect, concealed, or accent illumination.
Coordinate Energywise or compatible third-party controls for zones, scenes, sensors, schedules, and dimming. Compatibility and integration boundaries are established for the project.
Designed around the way the room is used
Give the space
a considered identity.
Discuss QuieTect for restaurants, hotels, lounges, lobbies, retail, spas and wellness facilities, workplaces, education, civic spaces, and shared residential areas.
The design conversation can address guest experience, gathering and conversation, changing activities, brand expression, and the relationship between the ceiling feature and the room below.
From concept to coordinated system
Bring us the ceiling concept.
Share the idea.
Start with a sketch, reflected ceiling plan, room conditions, acoustic goals, or an existing custom element that needs illumination.
Define the composition.
Review light effects, illuminated and unilluminated elements, finish direction, and control intent with the design team.
Coordinate the interfaces.
Resolve mounting, feeds, drivers, access, and ceiling services—including structure, HVAC, sprinklers, and other project constraints.
Confirm before release.
Review applicable drawings, samples, mockups, photometrics, acoustic evidence, listings, and project responsibilities before final selection and fabrication release.
Support the agreed delivery scope.
Define fabrication, equipment supply, contractor installation, startup, commissioning, and warranty ownership. Turnkey design-build lighting systems may be evaluated on a case-by-case basis for qualified large-account and multi-location programs.
Questions about QuieTect.
Is QuieTect a single fixture?
No. It is an Energywise family of illuminated acoustic architectural elements, with design possibilities ranging from individual accents to coordinated ceiling compositions.
Can you work with an acoustic feature from another supplier?
We can evaluate the concept, geometry, materials, thermal conditions, mounting, access, power, controls, listing, and warranty implications. Integration or companion lighting is determined by project.
Are performance values standardized across the family?
No. Acoustic and lighting performance depends on the selected components, form, spacing, mounting, and room conditions. Request documentation for the proposed configuration; technical values are confirmed before release.
Are these photos of completed installations?
The images on this page are original concept visualizations created for Energywise. They illustrate design directions, not manufactured installations or confirmed construction details.
When should we involve Energywise?
Early in design, while the acoustic form, lighting approach, controls, ceiling services, budget, and schedule can still be coordinated.
A sketch is enough to start
Make the feature work
as beautifully as it looks.
Share the room type, project location, design stage, ceiling conditions, preferred forms, acoustic goals, lighting intent, controls platform, schedule, and preliminary budget. We’ll help identify what needs to be resolved next.
Plans, sketches, and supporting project files can be sent by email.
Continue exploring
Tell us what you’re planning.
A new space. An upgrade. A national rollout.
